
Termites in a Slab Foundation Home - How They Get In Without a Crawl Space
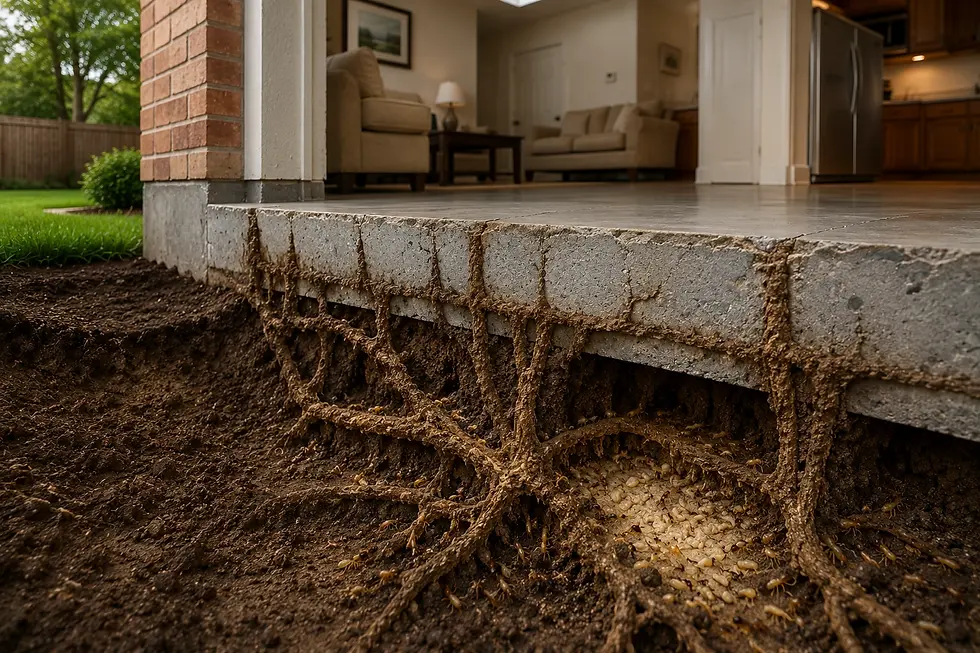
Your home sits on a concrete slab. No crawl space, no basement — just a poured slab-on-grade foundation with the framing built directly on top. And at some point when the topic of termites came up (a neighbor got tented, a friend had a surprise inspection finding, or you’re just doing your due diligence), you had a very reasonable thought: well, at least I’m safe from termites. There’s no crawl space for them to get into. It’s exactly the kind of intuition that seems obviously true and is quietly wrong.
Here’s the honest reality that surprises most slab-on-grade owners: termites in a slab foundation home are just as possible as in any other foundation type — sometimes more, and almost always harder to detect once they’re in. Slab construction removes the crawl-space entry route, yes. But it substitutes other entry routes that are less obvious, less inspectable from below, and often invisible from above. The colony doesn’t care that your foundation is one continuous piece of concrete instead of a raised structure with piers. It just uses different pathways.
Let’s walk through why slab isn’t termite-proof, the specific slab-entry routes that matter, why detection is harder on slab homes than on crawl-space ones, and what a proper slab-focused inspection actually covers.
Quick Answer: Slab Doesn’t Mean Safe
Can termites really get into a slab foundation home? Yes — through plumbing penetrations, expansion joints, cracks, and perimeter/slab-edge routes.
Why do people assume slab is termite-proof? Because there’s no crawl space; but concrete isn’t a barrier, it’s a surface — termites go around and through the gaps.
Is it easier or harder to detect than crawl-space entry? Harder — no accessible under-house area to inspect visually. Interior signs often surface later than on crawl-space homes.
What should I check? Baseboards around plumbing walls, garage slab-wall joint, any exterior cracks, and interior wall bases.
First move? Get a slab-focused inspection. Call Termike at (888) 683-3592. |
Why You Can Trust Termike Pest Control
License: California Structural Pest Control Board — License PR8832 (Branch 2 & 3 certified)
Membership: National Pest Management Association (NPMA)
Experience: 20+ years serving Orange County, LA County, Riverside & San Bernardino County
Slab-Specific Expertise: Slab-on-grade homes need slab-specific inspection focus — plumbing penetrations, perimeter, and thermal reads through slab surfaces
Non-Invasive Detection: Because slab entry is hidden, FLIR thermal imaging is especially valuable for reading interior wall activity without demolition |
Why the ‘Slab Means Safe’ Myth Persists
The intuition behind the assumption that termites in a slab foundation home are impossible is understandable. Crawl-space and raised-foundation homes have obvious termite pathways — piers, sill plates, exposed sub-floor framing, easy visual signs like mud tubes climbing from soil to wood. Slab construction visibly lacks those pathways. Wood framing sits on top of a continuous concrete surface, so it looks like there’s nothing for termites to climb up.
Here’s the flaw in the mental model: concrete slabs aren’t barriers to termites — they’re surfaces. Subterranean termites don’t need a wooden pier to climb; they need a route through, around, or beside the concrete to reach wood. And a typical slab-on-grade home provides several. What termites in a slab foundation home actually do is find those routes and exploit them, which is different work than climbing a crawl-space pier but not harder for the colony.
The Specific Slab-Entry Routes
Here’s where the concrete-as-surface model turns into practical understanding. Termites in a slab foundation home reach wood through four main routes, and knowing which is which matters for inspection and prevention.
Plumbing Penetrations (The Biggest One)
Every slab has plumbing penetrations — the openings cut in the concrete for water supply lines, drain lines, and gas lines to pass through. Around each of these penetrations is a small gap between the pipe and the concrete. Termites use these gaps as direct highways from soil to interior wall cavities. Any wall containing plumbing is potentially reachable through the slab’s penetrations, which usually includes kitchen, bathrooms, and laundry — the very rooms where you’d first notice damage.
Expansion Joints and Control Joints
Concrete slabs almost always include expansion joints (the small gaps between adjacent poured sections) and control joints (deliberate scored lines that let the slab crack in controlled locations). Both create narrow openings between soil and interior spaces that termites will use if they encounter them. Garage slab-to-house-slab joints and driveway-to-slab interfaces are common examples.
Slab Edges and Perimeter
The perimeter of a slab — where the outer edge meets soil, siding, or exterior finish materials — is another route. If the slab edge is exposed and any wood siding, trim, or framing runs down close to soil level, termites can travel up the outside of the slab under the siding and reach interior framing above. Poor perimeter drainage, soil piled against slab edges, or landscaping mulch touching the slab all worsen this.
Cracks in the Slab Itself
Concrete cracks. All slabs eventually develop cracks (settling, shrinkage, seismic activity), and any crack wide enough for a termite worker to squeeze through — which isn’t very wide — becomes a potential entry. Interior cracks under flooring are especially problematic because they’re essentially invisible for inspection.
According to the UC Integrated Pest Management Program, these four route types cover the majority of subterranean termite entry in slab-on-grade construction, and consistent guidance from the U.S. Environmental Protection Agency identifies plumbing penetrations and slab edges as the highest-value zones to address during construction with pretreatment.
Why Detection Is Harder on Slab Homes
This is the part worth being direct about. Termites in a slab foundation home aren’t just possible — they’re genuinely harder to detect early than the same infestation in a crawl-space home, for structural reasons that have nothing to do with the termites themselves.
• No accessible under-house inspection area. A crawl-space home lets an inspector physically go under the home and look at sill plates, foundation walls, plumbing runs, and framing from below. Slab homes provide no equivalent access
• No visible mud tubes on foundation walls. Subterranean termites building tubes on a raised foundation wall are one of the clearest early signs. Slab homes don’t have foundation walls in the same way — activity is often invisible until interior signs appear
• Interior signs surface later. Because entry occurs through hidden slab-level routes, the first visible signs typically appear as damage in interior baseboards, wall bases, or floor framing — often after the colony has been active for some time
• Plumbing walls concentrate risk. Kitchens, bathrooms, and laundries all sit above plumbing penetrations, meaning these rooms carry disproportionate risk and warrant closer attention
This is exactly why thermal imaging matters more for slab-on-grade homes than for raised-foundation ones. FLIR imaging can read termite thermal signatures through drywall and framing, catching interior activity that wouldn’t be visible from any accessible surface. Termike’s guide on thermal imaging termite detection and the termites behind walls detection piece both cover the method’s specific value for hard-to-access-from-outside situations.
What a Proper Slab-Focused Inspection Covers
If you’re living in a slab-on-grade home and want to protect it properly, here’s what a slab-specific inspection actually looks at — the specific things worth focusing on that a generic inspection might miss.
1. Exterior slab perimeter walk. Every side of the home’s slab-to-siding line, looking for wood-to-soil contact, mulch or landscaping touching the slab, and any visible slab-edge cracks or gaps
2. Plumbing wall interior focus. Baseboards, wall bases, and cabinet interiors in every kitchen, bathroom, and laundry room — the rooms above plumbing penetrations
3. Garage slab-to-house-slab joint. A commonly-missed spot — the expansion joint between garage floor and interior slab is often exposed and reachable
4. Thermal imaging of interior walls. Especially plumbing walls and any wall along the exterior perimeter. This is where the biggest inspection value lives on slab homes
5. Attic check. Even in a slab home, drywoods can establish from above independent of any slab-level activity. A complete inspection covers both
6. Documentation. Photos, findings, and recommendations you can reference for future re-inspections
For slab construction specifically, if you’re building or have recently built, slab pretreatment and pre-construction termite treatment are the specifically-designed prevention services for this foundation type.
Prevention Habits for Slab Homes
Beyond inspection, some ongoing practices meaningfully reduce risk for slab-on-grade properties.
• Keep landscaping and mulch back from the slab edge. Maintain a visible gap between soil/mulch and any slab surface
• Address plumbing leaks immediately. Any leak near or under the slab creates the moisture that draws colonies to your plumbing penetrations
• Watch garage slab-wall interfaces. Periodically check the joint between garage slab and interior slab for signs
• Maintain positive drainage. Water should drain away from the slab, not toward or under it
• Get periodic professional inspections. Especially because slab entry is largely invisible from outside, professional thermal inspection cadence matters more than for raised foundations
The Bottom Line
Termites in a slab foundation home aren’t exotic — they’re just the result of slab construction having different entry routes than crawl-space construction, most of which are less obvious than a mud tube on a foundation wall. Plumbing penetrations, expansion joints, slab edges, and cracks in the slab itself are the four routes that matter, and detection is genuinely harder because there’s no under-house access and the first visible signs typically appear inside the home rather than on the foundation. Focus inspection on plumbing walls, run thermal imaging on interior surfaces, keep landscape gaps at the perimeter, and address any moisture issues promptly. Slab homes aren’t termite-proof — but with the right inspection cadence and prevention habits, they don’t have to be blind-spot properties either.
Frequently Asked Questions About Termites in a Slab Foundation Home
Q: Can termites really get into a slab foundation home?
A: Yes, and this surprises most slab-on-grade owners. The mental model — no crawl space means no entry route — is understandable but wrong. Concrete slabs aren't termite barriers, they're surfaces. Termites use plumbing penetrations (the gaps around water, drain, and gas lines passing through the slab), expansion and control joints (the deliberate gaps between poured sections), slab edges where wood siding runs down toward soil level, and cracks in the slab itself. These routes give subterraneans direct access from soil to interior wall cavities. Slab construction removes one entry pattern and substitutes several others.
Q: Is a slab home safer from termites than a crawl-space home?
A: Roughly equivalent in overall risk, but different in detection difficulty — and detection is where slab homes are actually at a disadvantage. A crawl-space home has visible mud tubes on foundation walls as an early sign and lets an inspector physically go under the home to check sill plates and framing. Slab homes have neither. Entry happens through hidden slab-level routes, and the first visible signs typically appear as damage in interior baseboards, cabinets, or wall bases — often after the colony has been active for a while. Slab isn't safer; it's just harder to catch early without professional thermal inspection.
Q: Where do termites usually enter a slab home?
A: Four main routes, in rough order of frequency. First, plumbing penetrations — the gaps around water, drain, and gas lines passing through the slab. Any wall containing plumbing is potentially reachable this way, which includes kitchens, bathrooms, and laundries — the exact rooms where damage typically first appears. Second, expansion and control joints in the concrete itself. Third, slab edges where wood siding or trim runs down toward soil level, especially with landscape mulch piled against them. Fourth, cracks in the slab that develop with settling or seismic activity. Any of these can serve as the initial entry point.
Q: How do I inspect a slab home for termites?
A: The routine is different from crawl-space inspection. Walk the exterior slab perimeter looking for wood-to-soil contact, mulch touching slab, and visible slab-edge cracks. Interior-side, focus on plumbing walls — baseboards, wall bases, and cabinet interiors in kitchens, bathrooms, and laundries — because these sit above plumbing penetrations. Check the garage slab-to-house-slab joint, a commonly-missed spot. And because slab entry is largely hidden from outside surfaces, professional thermal imaging of interior walls is disproportionately valuable for slab homes compared to crawl-space ones. Termike can help — call (888) 683-3592.
Slab-on-Grade Home? Get an Inspection Actually Designed for Slabs — Free Slab homes don’t protect themselves and their entry routes are harder to spot than a crawl-space home’s. Termike’s free FLIR inspection focuses on the slab-specific spots — plumbing penetrations, perimeter, and interior wall thermal reads — so you catch activity before it becomes damage. Call: (888) 683-3592 Or book online → Schedule Your Free Inspection |


Comments